0%
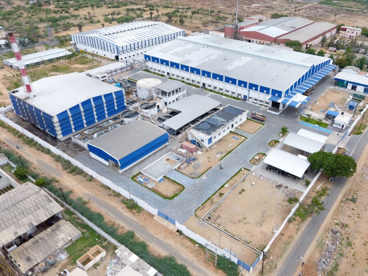
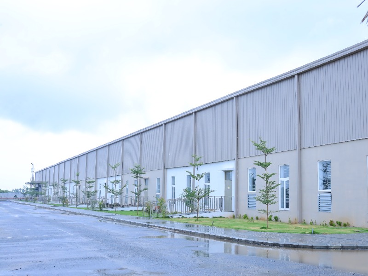
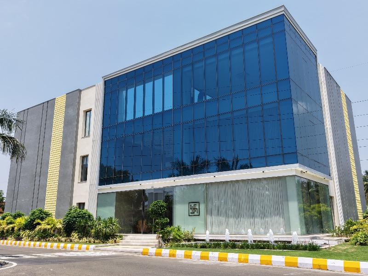
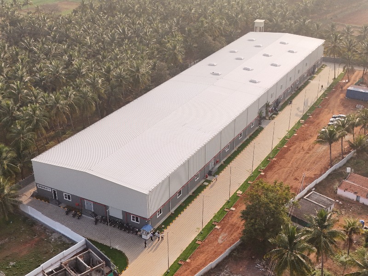
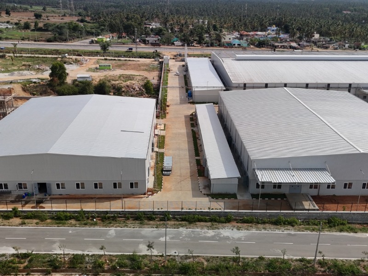
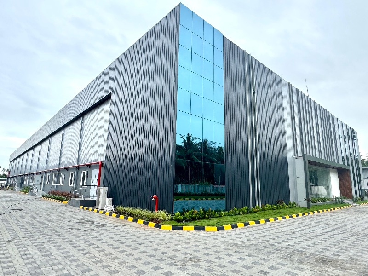
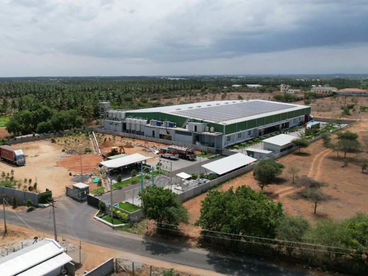
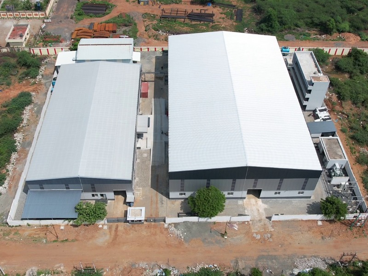
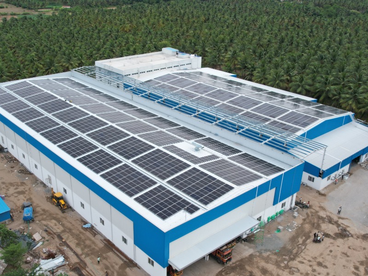
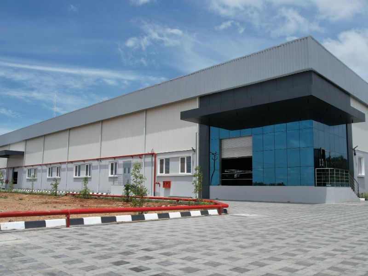
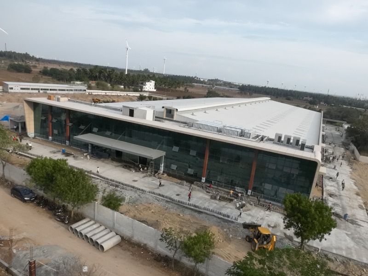
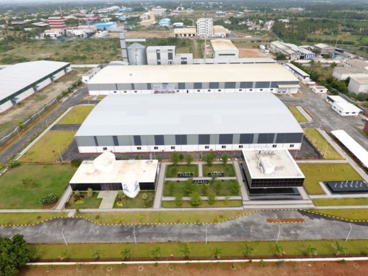
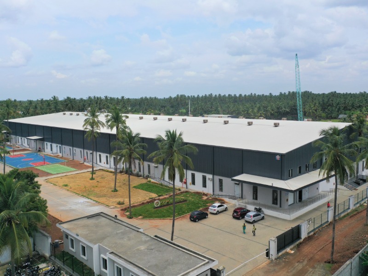
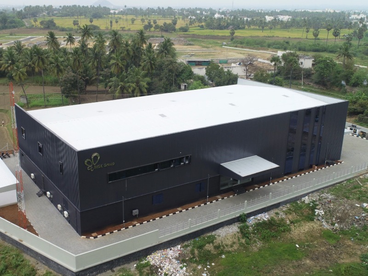
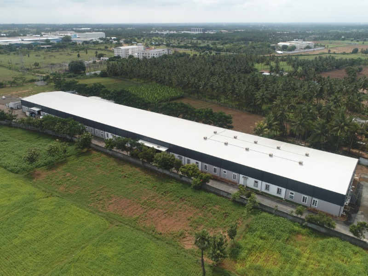
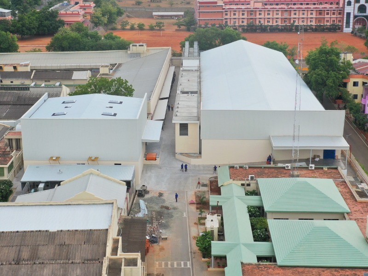
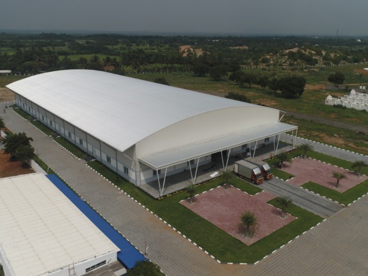
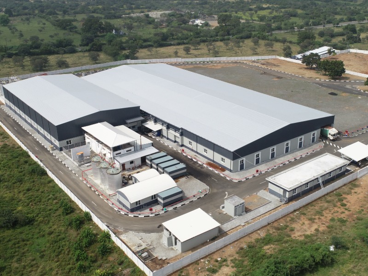
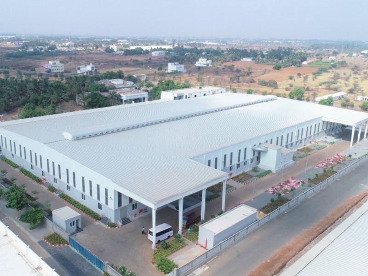
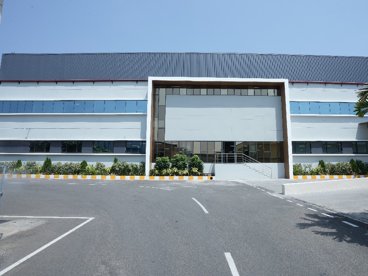
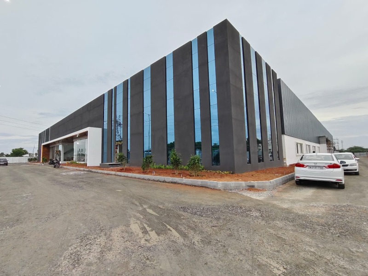
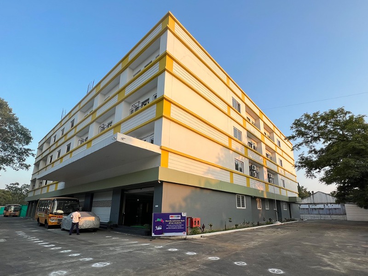
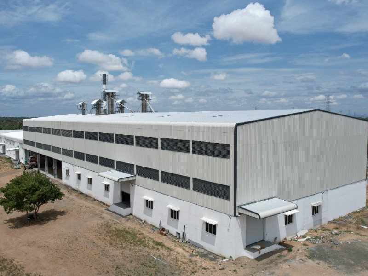
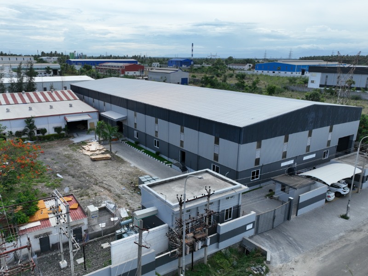
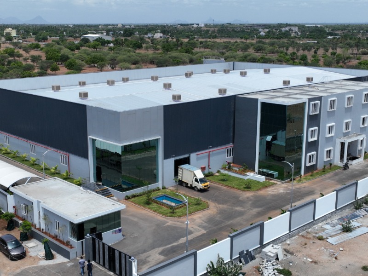
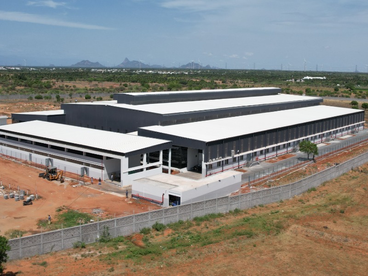
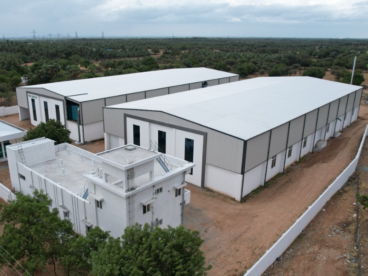
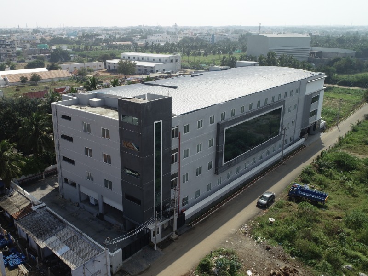
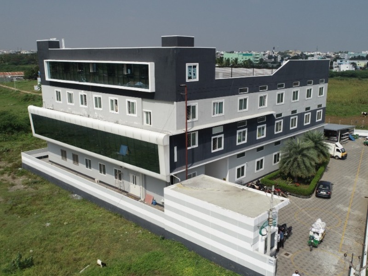
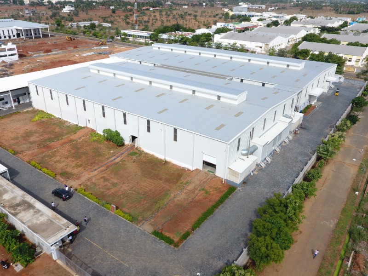
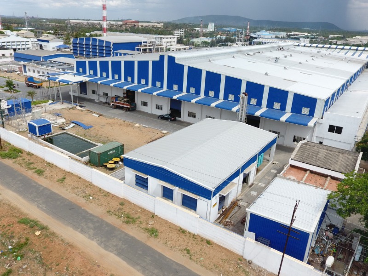
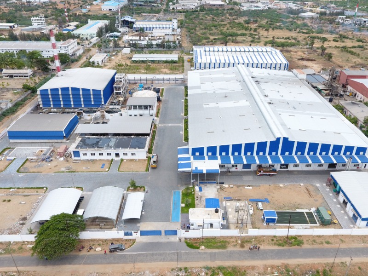
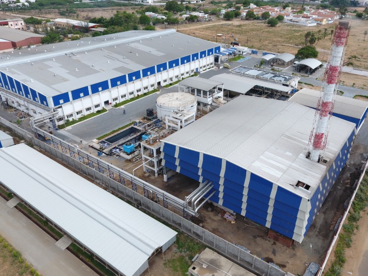
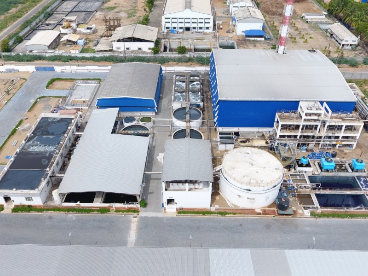
ntegrated Textile Dyeing & Processing FacilityLocated at SIPCOT, Perundurai, this 1,75,000 sq.ft. textile processing facility is planned as a comprehensive industrial campus integrating production, utilities, administration, and environmental infrastructure.The project comprises a main processing building with mezzanine floor and office block, supported by an RO shed, boiler house, coal yard, and sludge storage facility. The development also incorporates landscaping and internal road formation, creating a well-organized and efficient industrial environment.The planning focuses on efficient production flow, utility integration, environmental management, and robust industrial infrastructure, supporting the operational requirements of a modern textile dyeing and processing facility.
Ready to Build?
Our team is ready to deliver a tailored construction solution — on time, on budget, built to last.